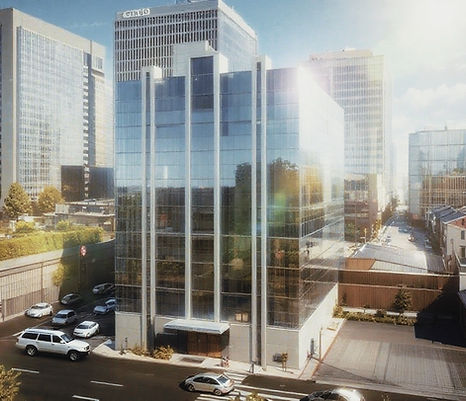
Construction
Founded in 2023, MCE Construction specializes in commercial and residential renovation and development. From apartment complexes to office buildings, we deliver reliable construction solutions with efficiency and quality.

Desert Inn Senior Living
-
Location: 1700 E. Desert Inn Road, Las Vegas, NV 89169
-
Developer & Builder: MCE Construction
-
Project Type: High-rise Mixed-use Medicare Assisted Living Development (Adaptive Reuse)
-
Total Built Area: Approx. 31,000 sq.ft. (Medical/Commercial Space) + 200 Residential Units
-
Site Area: Approx. 2.4 acres
Project Overview
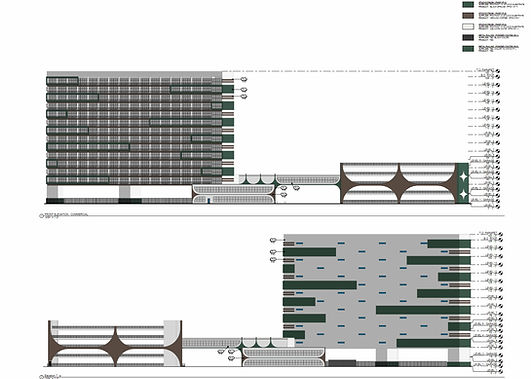
The 1700 E Desert Inn Senior Living Project is a landmark adaptive reuse and redevelopment project led by MCE Construction. Originally an outdated property, the site is being transformed into a state-of-the-art, tech-enhanced senior living apartment complex in the heart of Las Vegas. Located directly adjacent to Sunrise Hospital & Medical Center and just minutes from the Strip, the property is strategically positioned to address the critical shortage of high-quality senior housing in Clark County.
This project aligns with our broader vision of integrating premium market-rate housing, medical care services, and community-supported spaces into a financially sustainable and high-utility asset
Design Highlights
-
Total Structure: High-rise Mixed-use Tower & 5-story parking structure
-
Guest Accommodation (200 Units Total):
-
A thoughtful mix of Studio apartments (400–500 sq.ft.), 1-Bedroom units (140 units, 600–750 sq.ft.), and 2-Bedroom units (60 units, 850–1,000 sq.ft.)
-
All units feature ADA-compliant designs with option for 24/7 on-site full nursing care
-
Tiered housing model: Includes 75–85% luxury residences and 15–25% government-subsidized affordable senior living units
-
-
Ground Level & Basement Amenities:
-
Comprehensive Medical Center & Rehabilitation facilities (7,500 sq.ft. on ground level, expanding to 31,000 sq.ft. total across first two floors)
-
Stylish reception, common area lounges, kitchen, cafe, spa, and gym
-
-
Rooftop & Outdoor Areas:
-
Community garden, shaded social spaces, and wellness activity zones
-
Senior-focused walking paths and desert-adapted landscaping
-
-
Parking Capacity:
-
317 total parking spaces (including 200 private resident spaces and 85 visitor/public spaces)
-
75 EV supercharge stations provided for residents and the public
-
-
Elevations & Façade (Eco-Friendly & Sustainable):
-
Modern architecture with floor-to-ceiling windows
-
Built using desert-appropriate materials with high solar reflectivity and rooftop solar panels to reduce energy consumption by up to 30%
-
Strategic Advantages
-
The "Golden Hour" Advantage: Located directly adjacent to Sunrise Hospital & Medical Center (and 1.2 miles from Desert Springs Hospital), offering life-saving, seconds-away emergency and specialty healthcare access.
-
Zoning Optimization: Successfully re-zoned from Commercial (H1/CR) to Mixed-Use (Entertainment Mixed-Use - EM), eliminating entitlement risk and drastically increasing development density and long-term value.
-
Health-Tech Integration: Differentiates from traditional mid-tier competitors by integrating AI fall detection, smart health monitoring, and data-driven wellness systems, allowing for a 15–20% leaner staff structure without compromising safety.
-
Robust Revenue Potential: Combines high-end market-rate senior rents ($8,000/mo for 1BR; $13,000/mo for 2BR), medical commercial leasing, and public incentives (LIHTC equity and local property tax abatements) for an optimized, low-risk capital structure.
Our Approach
MCE Construction leads the project through an advanced capital plan that de-risks development by combining Sponsor Equity ($20M land & cash contribution), EB-5 Investment Capital ($20M via 30 investors), and Institutional Private Equity. We collaborate closely with medical technology innovators, healthcare systems, and city planners to deliver a socially impactful yet highly profitable ecosystem on time and on budget.
Status
The project has successfully eliminated major entitlement barriers by securing Commissioner Approval, completion of the Town Board Meeting, and finalization of the Mixed-Use Rezoning/Master Plan Amendment. The team is currently in the pre-development phase, finalizing Low-Income Housing Tax Credit (LIHTC) applications, processing construction permitting, and initiating the EB-5 funding rounds. Groundbreaking is anticipated for Q1 2026 with a targeted completion by Q3 2027


Yue-Lao Complex | Las Vegas, NV
Developer & Builder: MCE Construction
Project Type: Apartment Renovation & Themed Hospitality Integration
Total Area: Approx. 12,000 sq.ft.
Location: 5066 Edna Ave, Las Vegas, NV 89146
Project Overview
The Yue-Lao Complex represents MCE Construction’s unique approach to boutique hospitality and creative design in Las Vegas. Originally a multi-unit residential building, this 12,000 sq.ft. property is being transformed into a culturally inspired living experience that blends contemporary design with themed storytelling.
The project introduces twelve uniquely themed apartment units, each incorporating decorative motifs and custom artwork based on the Chinese Zodiac animals, creating a narrative-rich environment that engages both short-term guests and long-term residents.
Design Highlights
Architecture & Layout
-
Renovated multi-family complex across a 0.7-acre site
-
2-bedroom apartment layouts with fully updated kitchens and bathrooms
-
Outdoor amenity spaces including:
-
Pool area with sky-blue tile finishes, shaded pergolas, and lounging zones
-
BBQ & patio lounge, complete with stone slabs, custom art, and planting areas
-
Sauna, rainshower facilities, and landscaped walkways
-
Interior Design
-
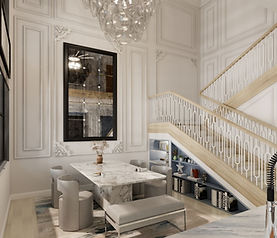
Custom furnishings, built-in lighting, and marble/chrome hardware throughout
-
Each unit features bespoke animal-themed art, furniture accents, and symbolic decor
-
Fully integrated kitchens with stainless steel appliances, floating shelves, and barstools
-
Designer bathrooms with rainfall showers, vessel sinks, and polished chrome fixtures
Cultural Narrative + Guest Experience
-
Each unit represents a Chinese zodiac sign, from dragon to rabbit, creating a subtle layer of identity and meaning
-
Custom room art and outdoor railings reflect each animal, offering guests an immersive visual journey
-
A balanced fusion of East Asian aesthetic and modern minimalism




Building Redevelopment
One of MCE’s landmark construction projects is the redevelopment of a six-story former government building in Pomona, California.
-
Zoning Transformation: The property has been successfully rezoned from government use to retail and commercial purposes, unlocking new opportunities for urban renewal.
-
Future Vision: Our plan is to transform the building into a modern commercial complex, integrating retail, office, and community spaces.
-
Current Use: The building currently houses a private club and offices, serving as a transitional phase before the full redevelopment.
-
Design Approach: With a forward-looking architectural vision, MCE will introduce contemporary design elements, enhanced functionality, and sustainable building practices to create a new commercial landmark in Pomona.
This project highlights MCE’s expertise in real estate repositioning, construction, and design-driven development.